

Quality Inspection
商品详情
Quality Inspection
Solution Overview
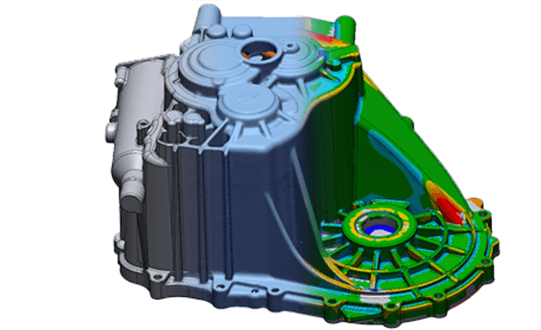
Manufacturing is the mainstay of the national economy. The quality of industrial components is one of the key factors directly affecting the performance of manufactured products. In the face of increasingly fierce market competition, it has become inevitable for industrial component production to adopt 3D scanning to enhance technical advantages, thereby improving product quality and shortening production cycles. The shapes of industrial components are relatively complex, with some bottom surfaces and internal grooves having various shapes and many curved contours. Traditional measurement methods, such as checking fixtures, jigs, and coordinate measuring machines, are not only cumbersome and time-consuming but also difficult for accurately and quickly measuring and inspecting the structure of components. The emergence of 3D scanning technology has brought great convenience to industrial component inspection. It can provide reliable and authentic 3D data information without causing wear or damage to the scanned workpieces; it can compare the obtained 3D data with 3D drawings to quickly and accurately obtain deviations at various positions of the workpiece, thereby providing correction plans based on the comparison results; for complex surfaces with few scanning dead angles, and for data that are difficult to obtain by traditional methods such as coaxiality and cylindricity, it can also be easily acquired; at the same time, rapid scanning can improve inspection efficiency and reduce time and labor costs.
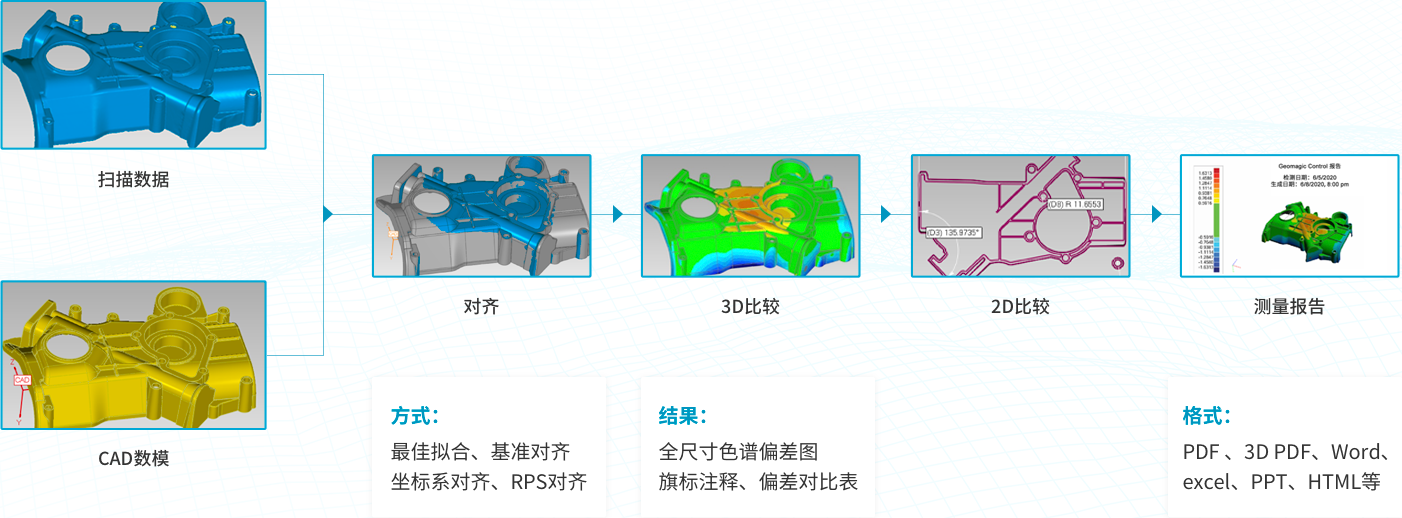
Operation Steps

Solution Advantages
01
Non-contact measurement
Avoids the trouble of compensating for the probe radius in contact measurement, and can inspect deformable objects.
02
High inspection efficiency
Ultra-fast 3D modeling efficiency and comprehensive 3D inspection software, with efficiency multiplied compared to traditional inspection methods.
03
Large measurement range
Mobile and portable measurement; one device can inspect everything from small mechanical components to large castings and fan blades.