Zhejiang Provincial Institute of Architectural Design and Research
商品详情

Zhejiang Provincial Institute of Architectural Design and Research
Gongshu District, Hangzhou, Zhejiang Province
Its main business covers the design and consulting of various industrial and civil building projects, design of intelligent building systems engineering, interior decoration design, geotechnical engineering design, design and consulting of municipal public works, landscape architecture design; urban planning preparation; feasibility studies and project evaluation of engineering projects; engineering cost consulting; engineering project management and general contracting, and other fields.
Company Profile
The Zhejiang Provincial Institute of Architectural Design and Research (ZIAD), founded in 1952, is a renowned comprehensive survey, design and research institution in China. It has 12 comprehensive design branches, 15 specialized design branches (design departments), 1 provincial-level enterprise research institute (Zhejiang Green and Smart Building Enterprise Research Institute), 6 regional branches and 2 subsidiaries.
ZIAD currently has more than 1,200 employees, including 1 national master, 7 provincial masters, 6 experts receiving special allowances from the State Council, 3 experts with outstanding contributions at provincial and ministerial levels, 2 of the 100 Contemporary Chinese Architects, 6 Outstanding Contemporary Chinese Engineers, and 5 winners of the China Young Architect Award. More than 30% of the staff hold senior professional titles. It has led or participated in the compilation of numerous national and Zhejiang provincial engineering design codes and technical regulations, and holds a leading position in the industry in the design of large public buildings such as office, sports, medical, educational, transportation, cultural, hotel and complex buildings, as well as in complex out-of-code high-rise buildings, long-span spatial structures, geotechnical engineering and engineering construction standardization.
Hangzhou Xiaoshan International Airport The landside transportation center foundation pit has a plan area of about 100,000 square meters and an overall excavation depth of 18.6 meters. The eastern part adopts the semi-top-down method. As a key project of the Hangzhou Asian Games with a tight schedule, it needs to consider the mutual influence with the T4 terminal under construction on the west side, the subway station under construction on the north side, and the high-speed railway station under construction on the south side, so as to ensure that the T1 terminal on the east side remains "non-stop flight and non-stop operation".


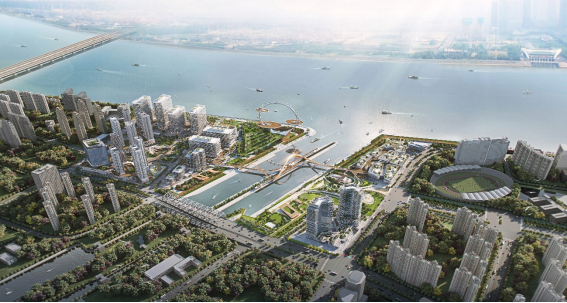
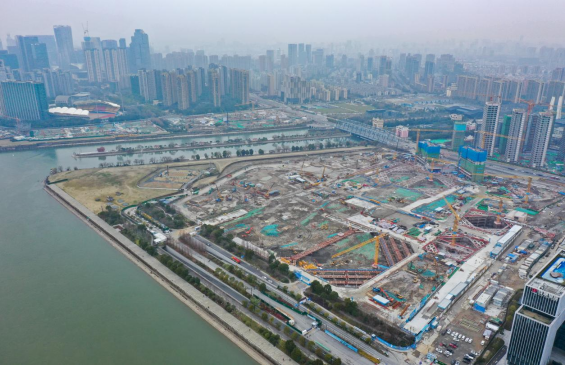
Hangzhou International Financial Center Project (Jianghehui Urban Complex) The foundation pit has a plan area of about 200,000 square meters and an overall excavation depth of about 18 meters. Due to development reasons, it has been excavated in multiple phases. It is necessary to consider the impact on the shield tunnels of Hangzhou Metro Line 6, the shield tunnels of Hangzhou Metro Line 9, the large-diameter third sewage main pipe, and the large-diameter shield tunnel of the Zhijiang Canal, while also preventing groundwater seepage caused by the adjacent Qiantang River and the Beijing-Hangzhou Grand Canal.
Hangzhou West Railway Station Station-City Complex Project The foundation pit has a plan area of about 120,000 square meters and an overall excavation depth of more than 23 meters. It is connected with the high-speed railway station building under construction and 4 subway stations. The site elevation is complex, the surrounding environment is constantly changing, the construction conditions are limited, and the schedule is tight. The pit bottom is close to a confined aquifer with a high water head.