In the early hours of July 14, with the completion of the final concrete pour, the main structure of the East Upper Cover Platform of the Chengdu Station reconstruction and expansion project on the Chengdu-Chongqing Middle Line High-Speed Railway was successfully capped. With this, the main structure of the 96,000-square-meter elevated plaza at Chengdu Station has been fully completed, marking that this super hub in the north of the city has officially entered the critical stage of decoration and steel structure installation.
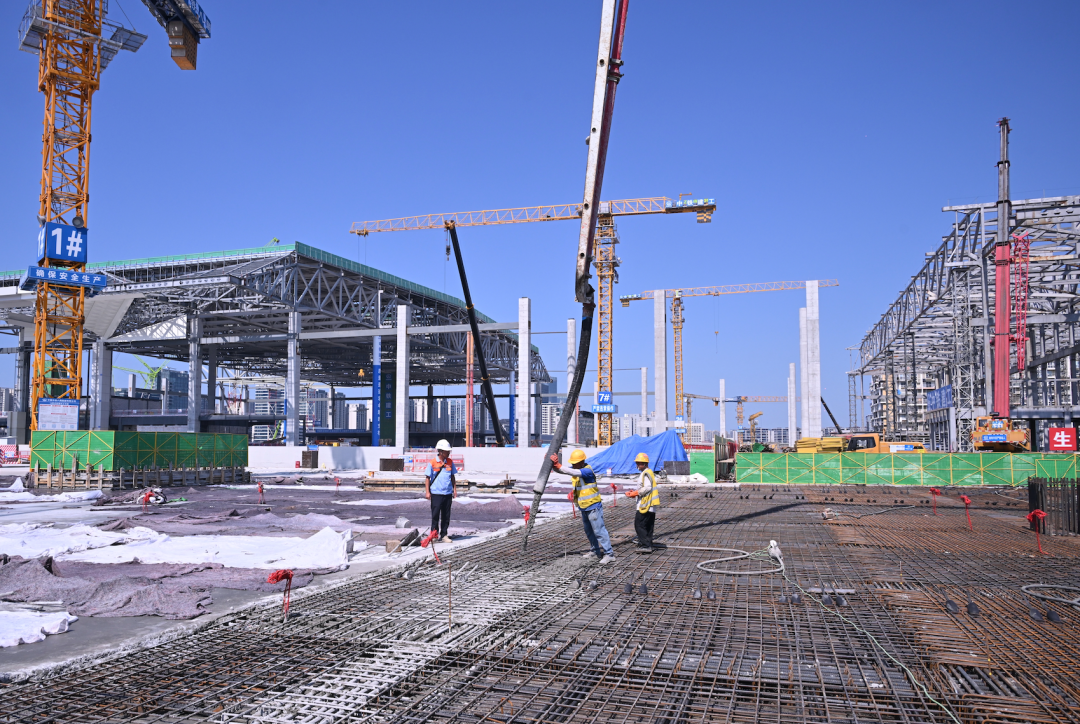
Entering July, Chengdu has experienced sustained high temperatures, bringing considerable challenges to outdoor construction. At the construction site of the Chengdu Station reconstruction and expansion project, the reporter saw that despite the scorching sun, construction proceeded in an orderly manner, with workers wearing safety helmets and reflective vests, carrying out their work in an orderly fashion at their respective posts.
To cope with the high temperatures, the project department adopted a staggered construction strategy of "working at both ends and resting in the middle," adjusting working hours to avoid the midday heat. At the same time, multiple sunshade facilities were set up at the construction site, equipped with heatstroke prevention medicines such as Huoxiang Zhengqi liquid and essential balm, and the canteen provided cool drinks such as mung bean soup and herbal tea for workers to take at any time.
"We implement rotating shifts to avoid prolonged exposure of workers to high temperatures, ensuring construction safety while also ensuring that the project schedule is not affected," said Wang Lun, Party branch secretary of the Chengdu Station building project of China Railway Eighth Bureau. The project department has also specially arranged emergency vehicles so that in the event of an emergency at the site, patients can be sent to the hospital within 10 minutes; on the other hand, in coordination with the Affiliated Hospital of Chengdu University, doctors are arranged to visit the site twice a week to examine workers, closely monitoring the physical condition of operating personnel to ensure safe and orderly construction during the high-temperature season.
Looking out from the construction site, the huge concrete platform spanning the station yard has been fully laid out, with the upper cover platforms on the east and west sides spreading out like two wings, integrated with the main station building in the middle. According to the plan, this 96,000-square-meter elevated plaza will in the future be transformed into an "aerial city living room" integrating waiting and passage, leisure and sightseeing, and supporting services.
"The east upper cover section capped today is an important part of the entire elevated plaza," Yang Jie, chief engineer of the Chengdu Station building project department of China Railway Eighth Bureau, told the reporter. The entire elevated plaza is divided into east and west upper cover platforms, as well as the central transit road and drop-off platform. After completion, citizens and passengers will not only be able to transfer here, but also take walks and relax, equivalent to moving a park onto the elevated structure.
From the project renderings, it can be clearly seen that the future elevated plaza will be covered with green landscapes, pedestrian passages and leisure spaces, completely breaking the traditional impression of railway stations as places where "people only rush through without stopping," and achieving the organic integration of a transportation hub with urban public space.
Although the elevated plaza now looks flat and spectacular, the construction process required great effort. Because the construction site is adjacent to the operating Metro Line 1, the underground pipelines are complex, and in addition, the construction space is limited and cross-operations are intensive, the construction difficulty far exceeds that of ordinary civil engineering projects.
"During the underground construction stage, we adopted a method of construction while detecting, and as a result, pipelines from the 1950s were also found underground, which fully reflects the complexity of the underground pipelines," Yang Jie said. The relocation and modification of underground pipelines was the most energy-consuming task, and to ensure the safe and stable operation of Metro Line 1, it tested the team's "craftsmanship" even more. The project team adopted a series of special protection technologies, including full-section pile foundation casing follow-up, sectional foundation pit support, and negative-pressure pipe roof capping, to minimize disturbance to the metro line from construction. "It is equivalent to putting a layer of 'protective cover' on the metro, so that no matter how construction proceeds above, the metro operation below is unaffected."
Facing the construction challenge of an ultra-large-area extreme structure, the project team also innovatively adopted the "skip-warehouse method" construction technique—dividing the super-large floor slab into 84 blocks and pouring them in stages in a flow-line manner like playing checkers. This method can effectively control structural cracks and ensure project quality.
Up to now, the core civil engineering works such as the main structure of the elevated plaza upper cover and the east transit passage have all been completed, laying a solid foundation for subsequent decoration construction.
As a key supporting project of the Chengdu-Chongqing Middle Line High-Speed Railway, after the reconstruction and expansion of Chengdu Station is completed, the station yard scale will be expanded from the original 6 platforms and 12 tracks to 10 platforms and 18 tracks, and the station building area will reach 80,000 square meters. It will mainly undertake the passenger transport function of the Chengdu-Chongqing Middle Line High-Speed Railway and can effectively divert passenger flow pressure from Chengdu East Station and Chengdu West Station.
More importantly, this new hub will integrate multiple transportation resources such as high-speed rail, regional rapid rail, urban metro, and public transport, building a multi-mode three-dimensional transportation network and achieving seamless connection and convenient transfer among various transportation modes. Passengers can transfer to the metro right after getting off the high-speed train and board a bus right after leaving the station building, truly achieving "zero transfer."
After the project is completed and put into use, it will alleviate problems such as traffic congestion and mixed pedestrian and vehicle traffic in the northern part of the city, and promote the comprehensive upgrading of regional transportation from a dispersed station model to an integrated hub cluster.
It is worth mentioning that the new station building also deeply explores the cultural connotations of the Bashu region, extracting the traditional texture features of Shu brocade and bamboo weaving. The overall shape highlights the grand imagery of a "city gate tower," achieving the organic integration of Bashu traditional cultural heritage with modern transportation architectural style.
Up to now, the concrete main structure of the Chengdu Station building has been completed, and processes such as steel structure installation, roof paving, and interior decoration are steadily advancing. The overall appearance of a modern comprehensive transportation hub has initially taken shape. It is expected that the Chengdu Station reconstruction and expansion project will be completed and put into use simultaneously with the Chengdu-Chongqing Middle Line High-Speed Railway, and in the future this place will become a key point connecting Chengdu and Chongqing.
Source: Chengdu Release




评论 (0)